A smarter role for the home sauna in modern wellness spaces
Opinions expressed by Digital Journal contributors are their own.
Home wellness once centered on exercise equipment. A treadmill in a spare room or a weight bench in the garage often filled the role. Today, many homeowners plan dedicated areas for recovery, relaxation, and daily wellness. Home gyms, cold plunges, quiet rooms, and saunas now appear together in renovation plans, primary bathroom projects, and backyard designs.
For years, saunas in the United States were more common in health clubs, hotels, and spas. Residential projects now place them closer to everyday routines. Some homeowners add a sauna beside a shower or gym. Others choose a standalone backyard structure near a pool, patio, or cold plunge. This shift brings more attention to practical details such as heating, ventilation, insulation, controls, room size, and material choice.
The heater shapes the experience
A traditional sauna depends heavily on the heater. Output matters, yet output alone does not define performance. Stone capacity, required clearances, heat distribution, control options, and room construction all affect how a sauna feels during use.
Room volume offers a useful starting point for heater sizing. Cubic footage alone does not give a complete answer. Large glass doors, wide windows, tall ceilings, masonry surfaces, weak insulation, and cold outdoor conditions increase heating demand. A compact indoor room with solid insulation has different needs from a backyard sauna with broad glass panels in a northern climate.
Homeowners comparing sauna heaters should review the full room design before choosing a model. Ryan Williams, sauna expert at SaunaHeaters.com, points to glass area, insulation, ceiling height, climate, ventilation, and usage patterns as key parts of heater selection. Planning these details together supports more even heat, better warm-up performance, and a more comfortable session.
Controls are becoming easier to use
The basic traditional sauna routine stays simple. The room heats up, water goes over hot stones when the heater supports water use, and the user spends time in the heat. Modern controls focus on preparation rather than changing the core experience.
Many electric systems now use digital controls instead of basic mechanical dials. Depending on the heater and control package, owners set temperature and operating time from a wall panel or connected interface. Selected systems also include remote start features when installation rules and local codes permit remote operation.
Convenience matters in a home. A sauna used several times each week needs an operating routine suited to daily life. Clear controls reduce extra steps before a session and help users prepare the room with less effort. Once the desired temperature is ready, the technology moves into the background and the room serves its main purpose.
Design has become part of sauna planning
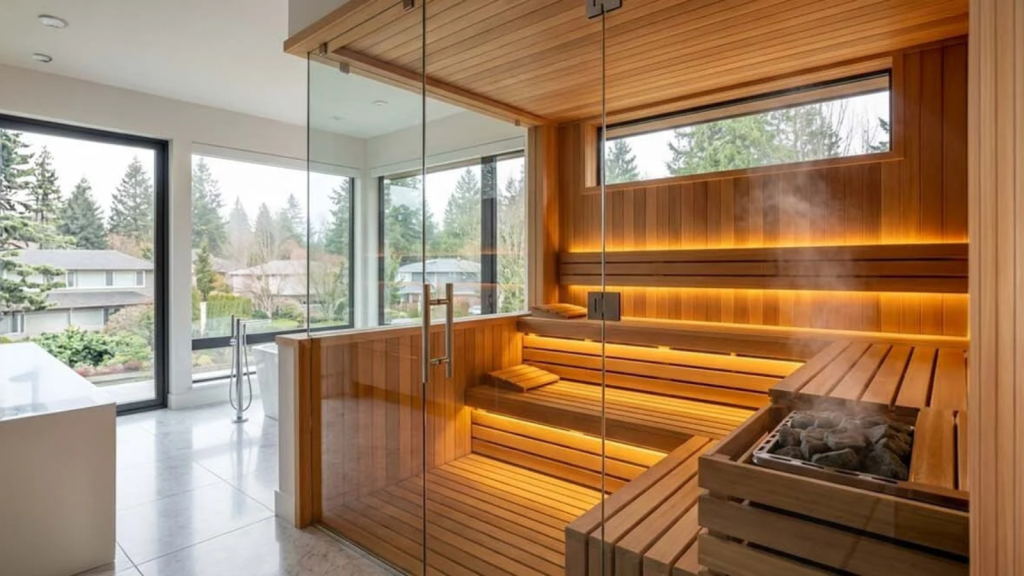
Residential sauna projects now receive more design attention. A basement sauna with simple wood benches still provides a solid experience. At the same time, homeowners who place a sauna inside a bathroom, gym, or visible backyard area often want the structure to fit the surrounding space.
Glass fronts, wood interiors, integrated lighting, bench layouts, and compact outdoor forms give owners more design options. Collections such as SaunaLife Saunas reflect this approach by presenting the sauna as a complete room or outdoor structure rather than a heater placed inside an unfinished enclosure.
Outdoor installations also solve a space problem for homes with limited interior room. A backyard sauna fits beside a pool, patio, outdoor shower, or cold plunge while keeping indoor square footage available for other uses. In colder regions, owners often value the short transition from cool outdoor air to a heated sauna as part of the routine.
Indoor installations follow a different pattern. Homeowners often place a sauna near a shower, beside a home gym, or within a larger primary bathroom renovation. These locations make access easier and allow plumbing, electrical work, and ventilation planning to happen as part of one project.
More formats mean more planning choices
People shopping for saunas now face a wide range of formats. Indoor rooms, outdoor cabins, barrel designs, compact units, traditional electric setups, wood-burning options, and infrared models serve different spaces and preferences.
No single format suits every home. A bathroom renovation often puts footprint and electrical access first. A backyard wellness area places more weight on weather resistance, exterior materials, roof design, and views from the house. Frequent sauna users often focus on stone volume, bench height, heat distribution, and the quality of steam produced after water reaches the stones.
Newer users often prefer simple controls and a straightforward layout. Families often need more bench space and a heater sized for a larger room. These differences make early planning important. Room design and equipment selection work best as one process rather than two separate decisions.
Health claims need careful language
Sauna use has received growing research attention, especially through long-running Finnish studies on sauna bathing and cardiovascular health. Those studies helped bring more attention to regular sauna use outside Finland and encouraged wider research into heat exposure.
Researchers continue to study passive heat exposure, circulation, relaxation, and other health-related outcomes. Research interest does not turn a residential sauna into a medical treatment. Homeowners should treat wellness claims with care and avoid assuming one routine produces the same result for every person.
Many users choose sauna for simpler reasons. Warmth, quiet, privacy, and a short break from daily tasks often matter more than health claims. People with cardiovascular conditions, blood pressure concerns, pregnancy, or other significant health issues should speak with a qualified healthcare professional before starting regular sauna use.
Planning before installation matters most
Some of the biggest differences in sauna performance come from decisions made before construction begins. Electrical service, heater clearances, bench placement, ventilation, insulation, ceiling height, glass area, drainage, and expected occupancy all deserve attention early in the project.
For example, a two-person indoor sauna beside a bathroom needs a different plan from a six-person backyard room with a full glass front. The larger room requires more heating capacity, more bench space, and closer attention to heat loss. An outdoor structure also needs materials and weather protection suited to local conditions.
Good planning also helps prevent expensive changes after installation. Moving a bench, adding electrical capacity, changing a door, or correcting ventilation becomes harder once walls and finishes are complete. A clear plan gives the heater, room size, controls, and construction details one shared direction.
The residential sauna is becoming a more integrated part of home wellness design. New controls, better room options, and more finished structures give homeowners greater choice. The best results still come from practical decisions about room size, heater selection, ventilation, insulation, materials, and everyday use. A well-planned sauna gives the household a warm, comfortable place for quiet time and recovery, with fewer compromises after the project is finished.
What homeowners should take away
Start with the room, not the product. Measure the space, review insulation and glass area, plan ventilation, confirm electrical needs, and decide how many people will use the sauna most often. Choose the heater, controls, benches, and structure around those conditions. This approach helps avoid sizing problems, uneven heat, difficult controls, and expensive changes after installation. A successful home sauna starts with practical planning and equipment suited to the space and routine.
A smarter role for the home sauna in modern wellness spaces
#smarter #role #home #sauna #modern #wellness #spaces